
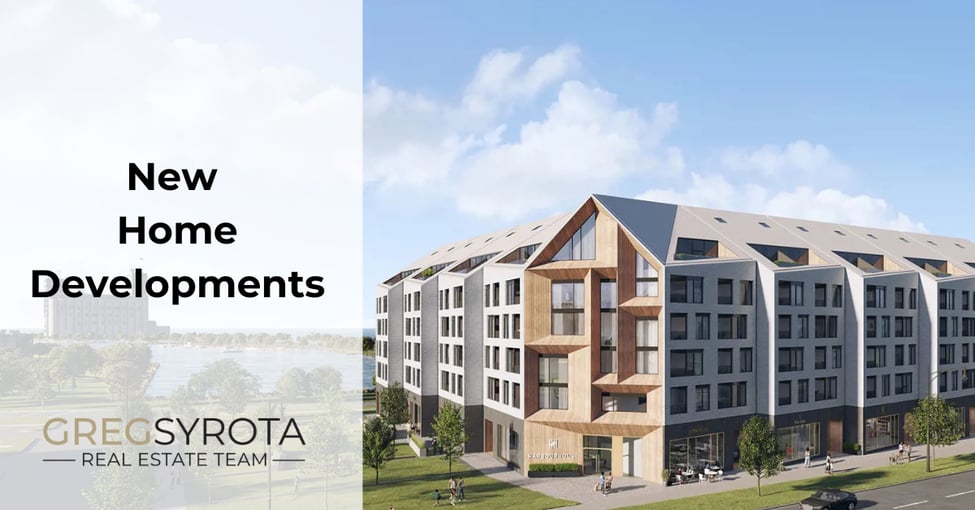
Southern Georgian Bay is experiencing a surge in new home developments, offering a variety of living options that cater to diverse lifestyles. This page highlights four notable projects: Kingfisher Cove, Collingwood Quay, Royal Windsor, and Summit by Primont. If you are interested in any of these developments, please contact us at 705-999-7511.
Kingfisher Cove
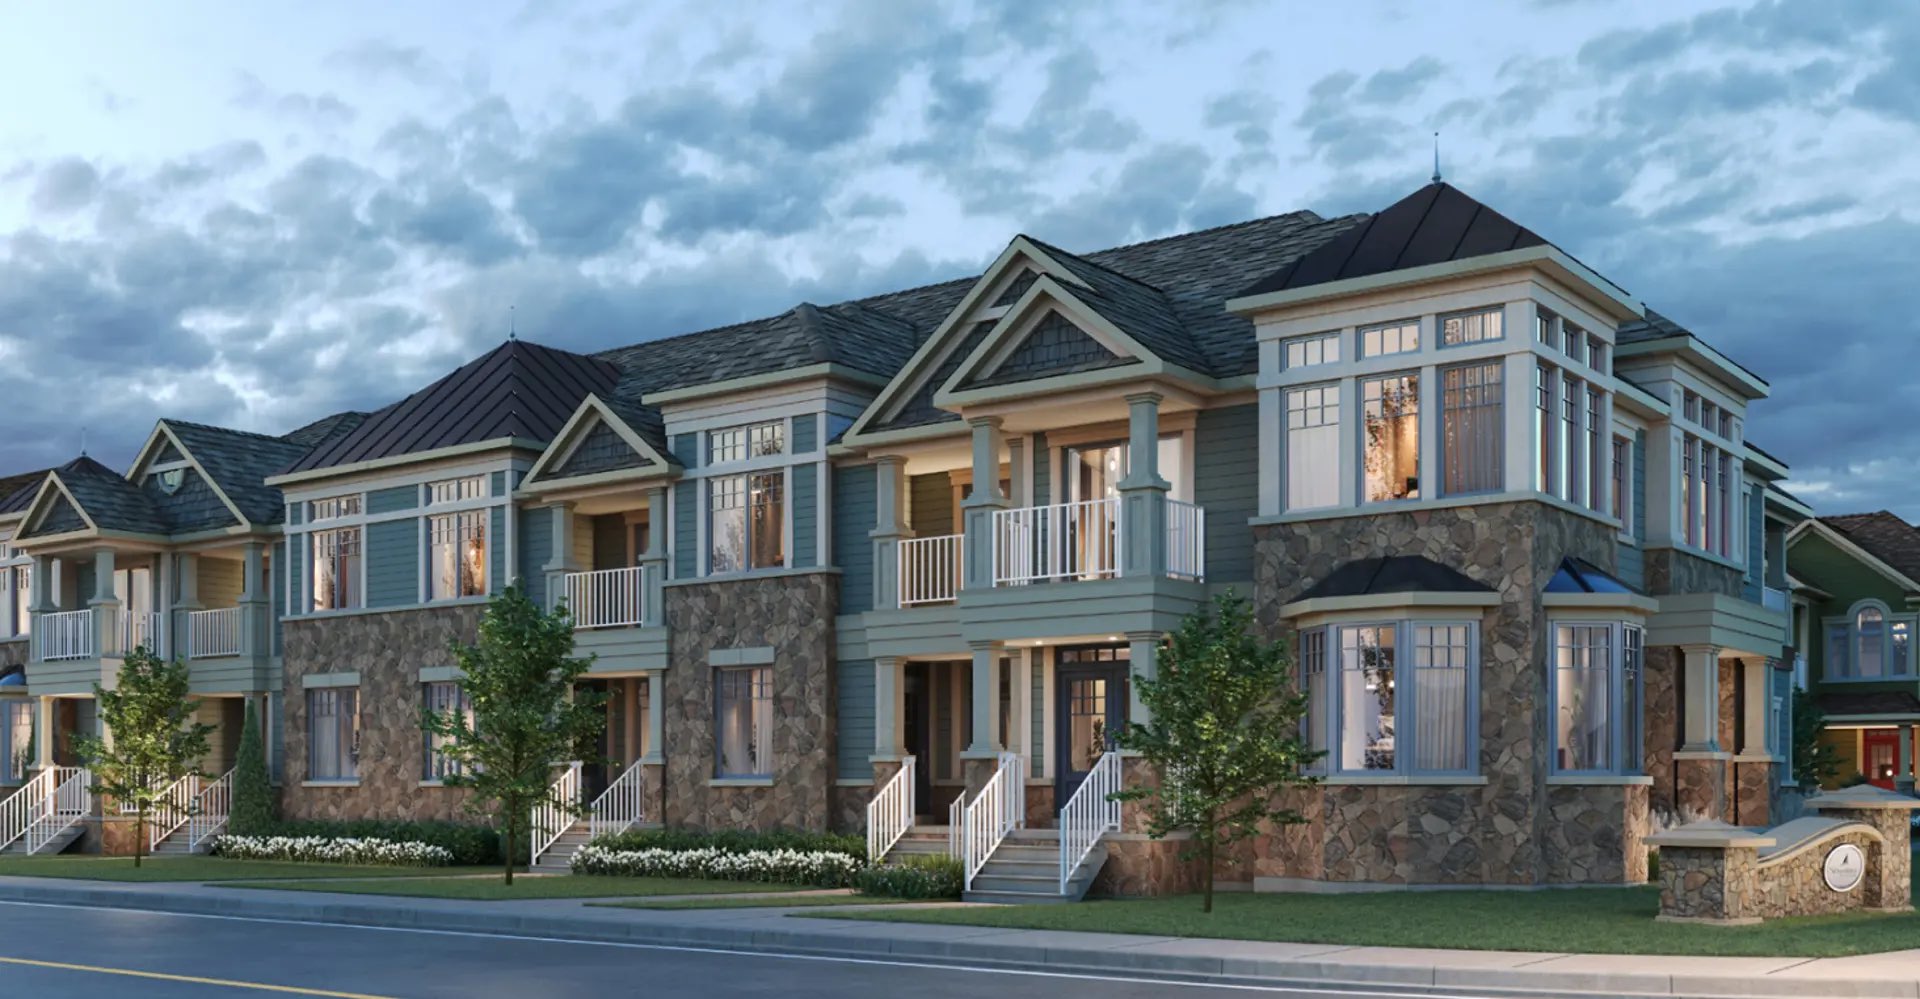
Kingfisher Cove, a Stonebridge Community, is the newest and final phase of the acclaimed Stonebridge by the Bay development in Wasaga Beach. This exclusive collection of 35 Cape Cod–inspired townhomes offers a perfect blend of elegant coastal design, energy-efficient construction, and a relaxed community atmosphere. Designed by Stonebridge Building Group, Kingfisher Cove provides homeowners with the opportunity to enjoy timeless architecture and a lifestyle rooted in nature, recreation, and convenience.
Location:
Ideally located at River Road East and Stonebridge Boulevard, Kingfisher Cove is just steps from the sandy shores of the Nottawasaga River and minutes from the world’s longest freshwater beach. The neighbourhood sits within easy reach of local shops, restaurants, and essential amenities, including the Stonebridge Town Centre. Whether it’s a morning coffee run or an evening walk along the dunes, everything you need is close to home.
Wasaga Beach is known as a true four-season destination. The surrounding area invites outdoor adventures year-round from summer kayaking, cycling, and hiking to winter activities like skating, snowmobiling, and skiing.
Features:
Kingfisher Cove homes are thoughtfully designed to reflect the charm of coastal living while maintaining modern functionality. Every detail is chosen to enhance both style and comfort.
- Classic Cape Cod elevations with eco-friendly cement board siding and cultured stone accents.
- Energy Star-rated Low-E argon-filled windows and exterior doors that improve efficiency.
- Nine-foot ceilings on the main floor with smooth white finishes and wide plank engineered wood flooring.
- Contemporary kitchens featuring quality cabinetry, extended uppers, premium countertops, and stainless steel double sinks.
- Bathrooms finished with imported tilework, comfort-height toilets, and elegant vanity cabinetry.
- High-performance features including R-60 attic insulation, R-22 wall insulation, high-efficiency heating, and an HRV ventilation system designed for clean indoor air.
- Homebuyers enjoy peace of mind with a comprehensive TARION warranty that covers workmanship, materials, and major systems:
- One-year warranty on defects in materials and workmanship.
- Two-year coverage on plumbing, heating, electrical, exterior cladding, and water penetration.
- Seven-year protection against major structural defects.
Amenities:
Residents of Kingfisher Cove become part of a vibrant community enriched by natural beauty and shared spaces. Homeowner-exclusive amenities make it easy to balance leisure, social life, and relaxation.
- A private outdoor swimming pool
- Over two kilometers of scenic walking trails that connect to ponds, green spaces, and the greater Stonebridge by the Bay community.
- The Beach House, a private clubhouse designed for gatherings, family events, or celebrations with neighbours.
Unit Types:
Kingfisher Cove offers a boutique collection of 35 modern townhomes, each designed with comfort, versatility, and aesthetic appeal in mind. The multi-level layouts provide open-concept living spaces that capture natural light and offer direct access to outdoor balconies on select units. Every home brings a coastal-inspired character that makes everyday life feel like a vacation.
Collingwood Quay

Description:
Collingwood Quay is an upcoming boutique condominium development by Fram + Slokker, strategically located at the intersection of Heritage Drive and Side Launch Way. This six-storey building will feature a total of 101 modern residences, offering a blend of one, two, and three-bedroom units. The design, crafted by Giannone Petricone Associates, emphasizes contemporary aesthetics while integrating seamlessly with the picturesque waterfront setting.
Build Plans and Floor Plans:
The building will showcase a variety of floor plans designed to maximize space and comfort. Each unit will feature open-concept layouts with high-end finishes, large windows for natural light, and private balconies or terraces that provide stunning views of the surrounding area.
Pricing:
Pricing details are currently available upon inquiry as the project is in the pre-construction phase. Interested buyers can register for updates on pricing and availability.
Amenities:
Residents of Collingwood Quay will enjoy:
- Proximity to downtown Collingwood's vibrant lifestyle, including shops, restaurants, and cultural attractions.
- Access to scenic waterfront promenades for walking or biking.
- A planned rooftop terrace with panoramic views.
- State-of-the-art fitness facilities and communal lounges designed for social gatherings.
This development promises to redefine luxury living in Collingwood by offering an unparalleled combination of modern design and convenient location.
Royal Windsor
Description:
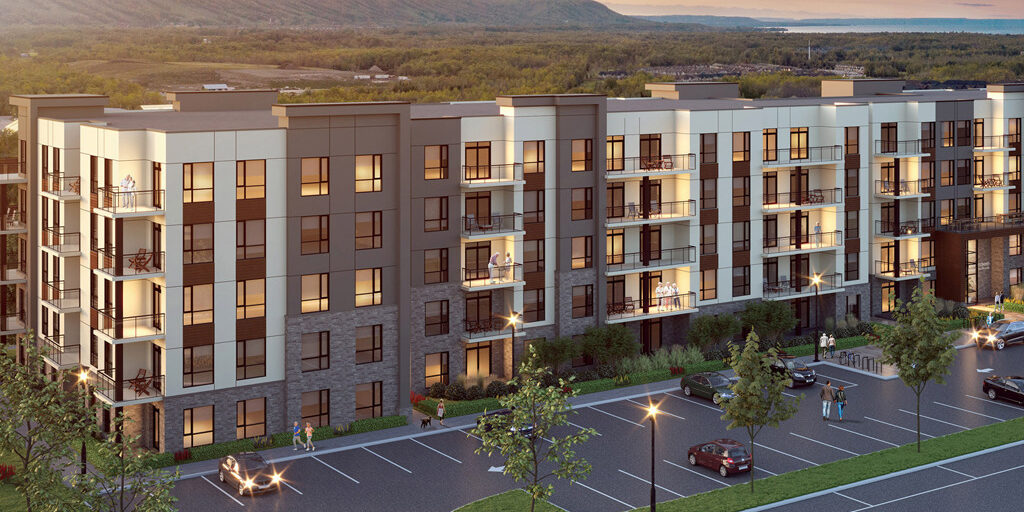
Royal Windsor is part of the esteemed Balmoral Village community, known for its focus on adult lifestyle living. This low-rise condominium project features five levels and offers 132 beautifully designed one and two-bedroom units. The architecture reflects a commitment to quality and modern design, appealing to those seeking both comfort and elegance.
Build Plans and Floor Plans:
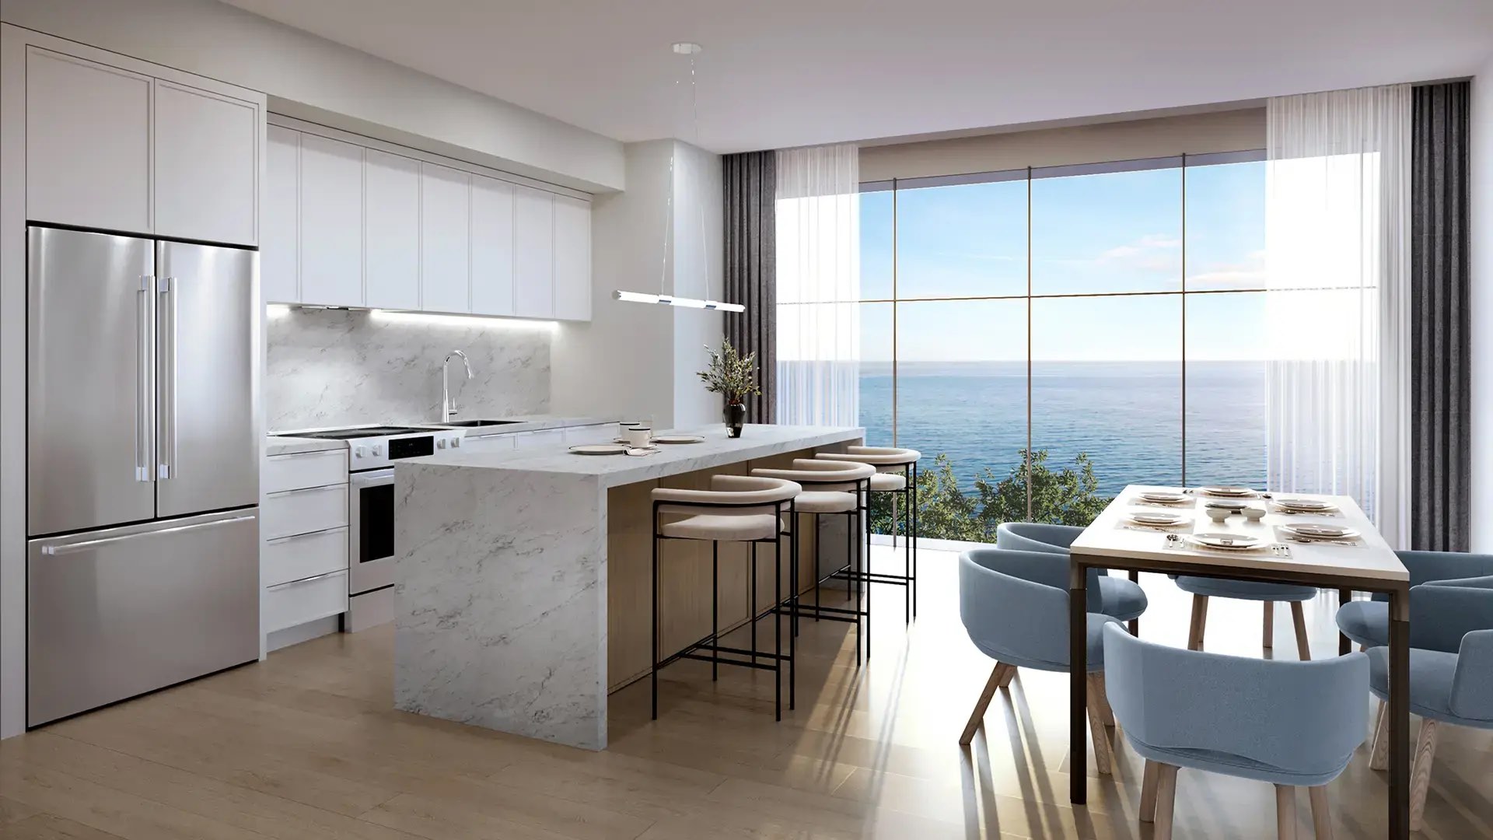
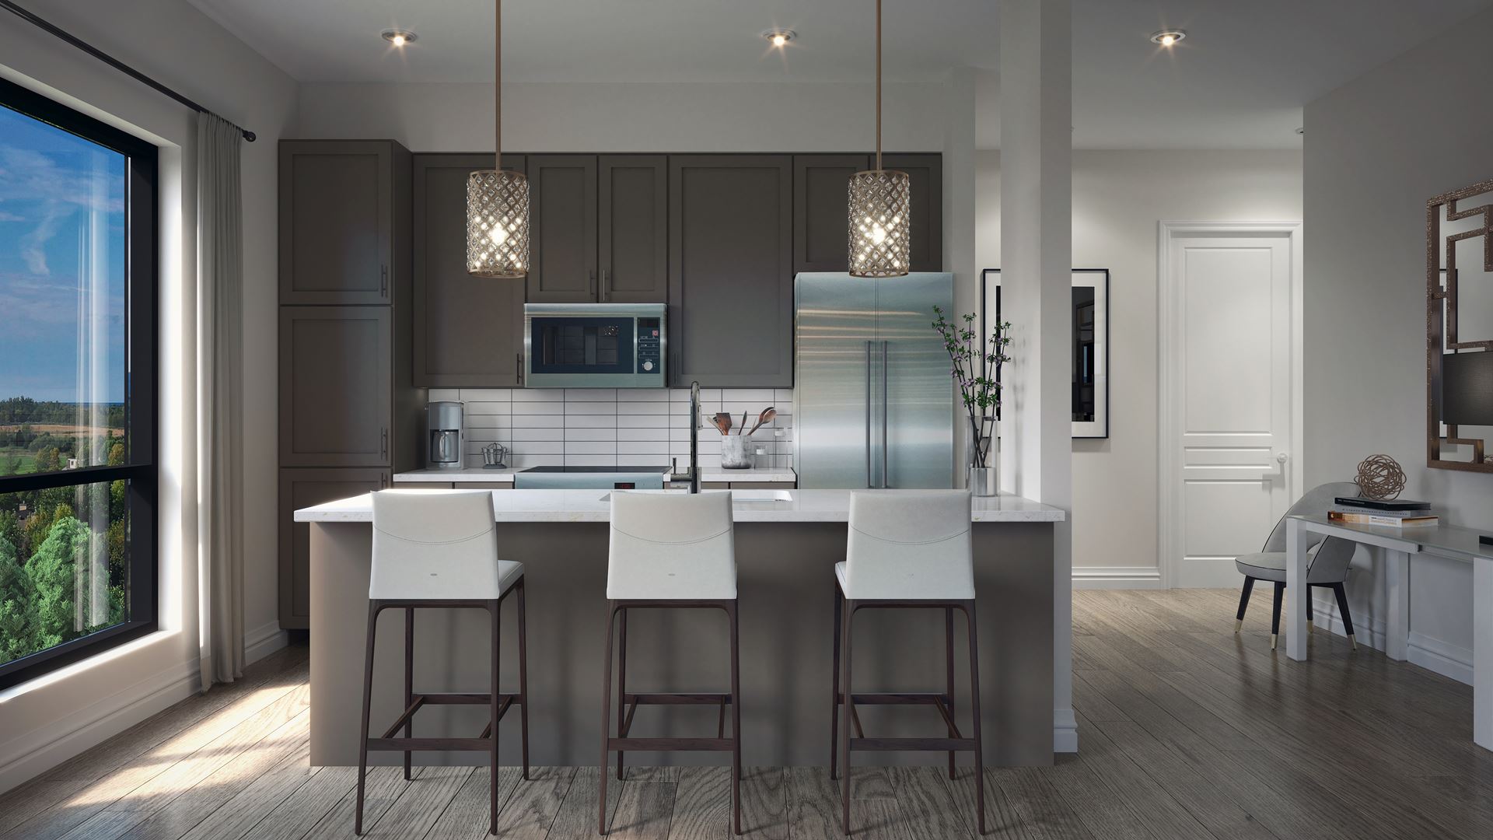
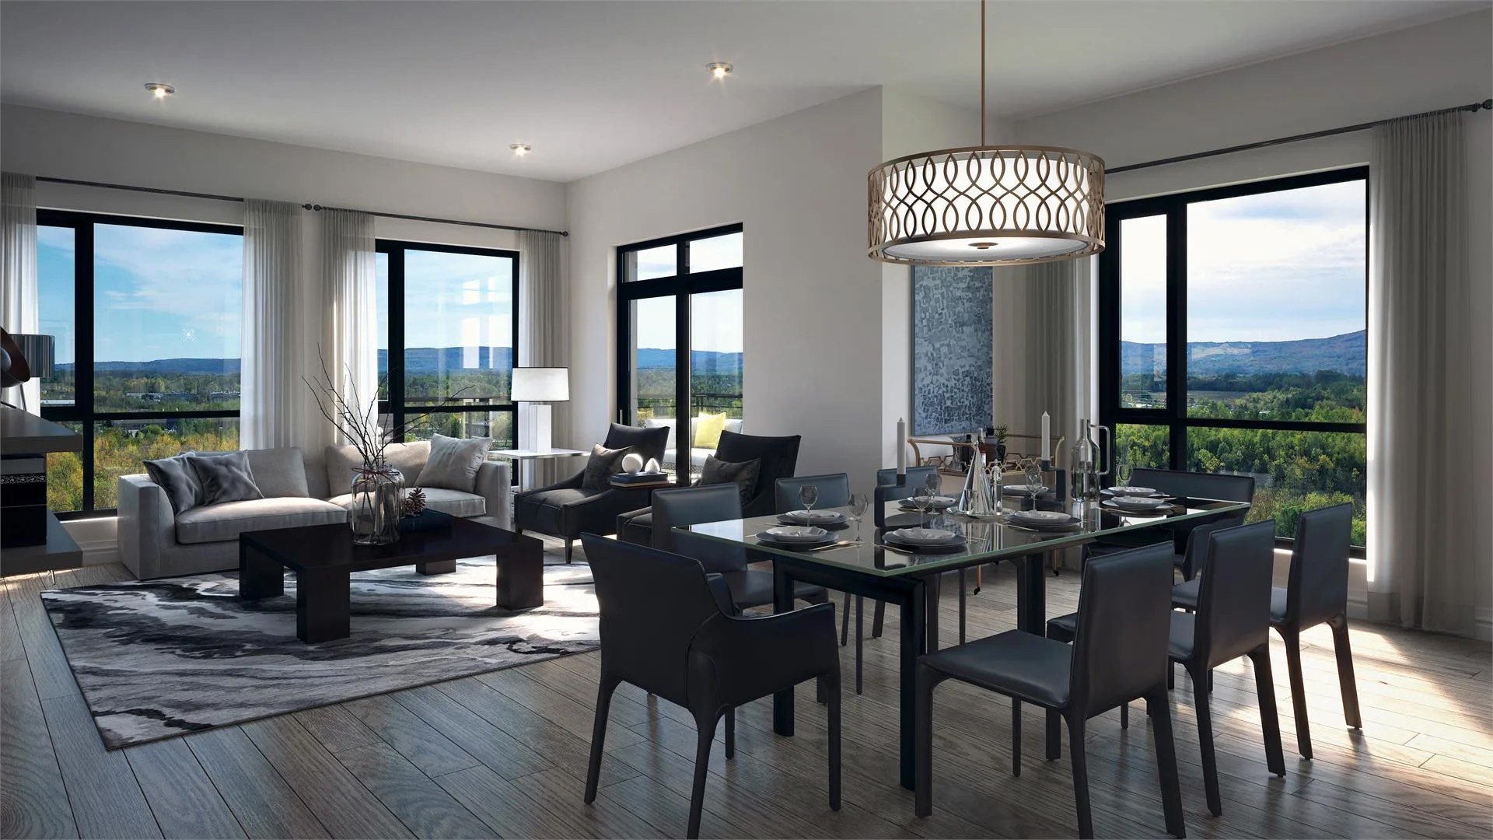
The Royal Windsor condos will feature spacious open-concept layouts ranging from approximately 660 sq. ft. to 1,900 sq. ft. Each unit will be equipped with luxury finishes, branded appliances, and large windows that enhance the living experience.
Pricing:
Detailed pricing information is available by contacting the Greg Syrota Real Estate Team.
Amenities:
Key amenities include:
- An exclusive Royal Windsor Fitness Club.
- A community lounge space for social events.
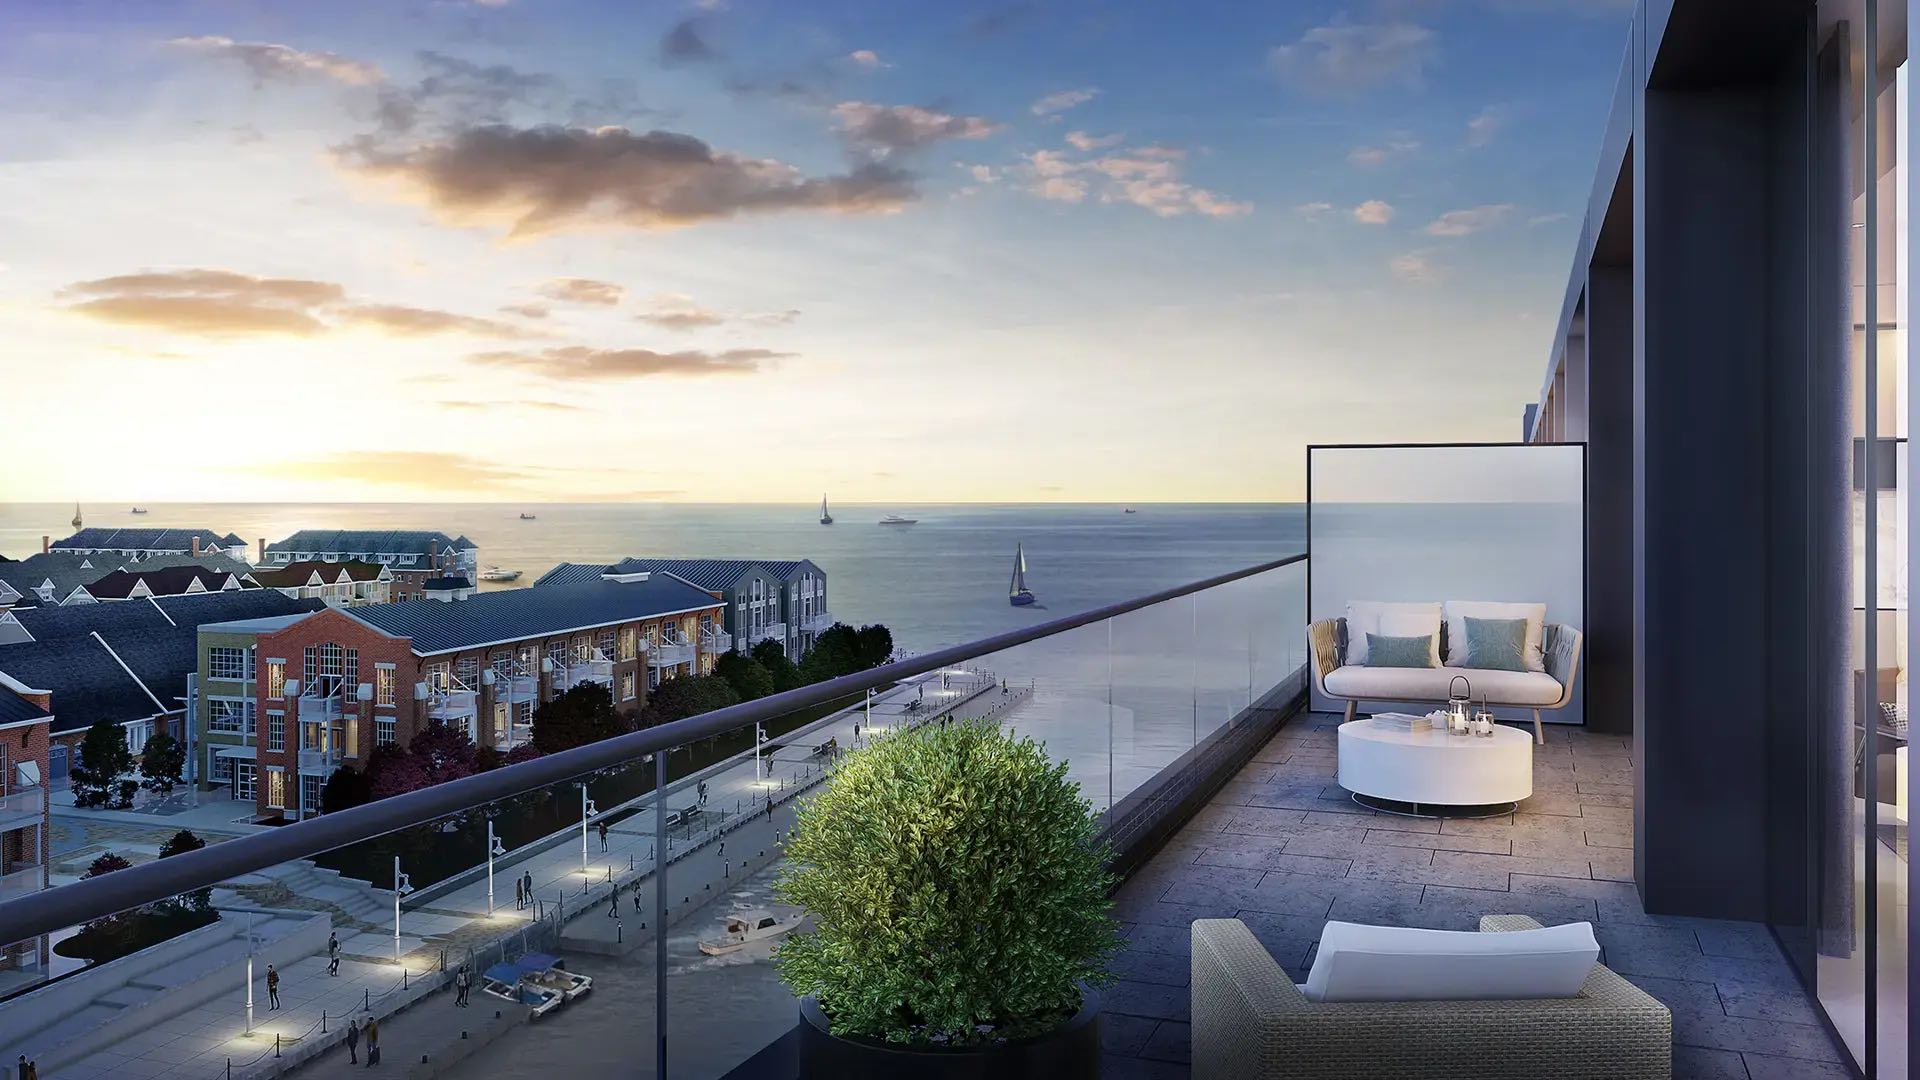
- A rooftop terrace with outdoor seating.
- Access to a 20,000 sq. ft. Medical/Wellness Centre planned for the community.
- Nearby recreational facilities including golf courses and hiking trails.
Located near Blue Mountain and Collingwood Harbour, residents will enjoy easy access to outdoor activities as well as local dining and shopping options
Summit by Primont
Description:
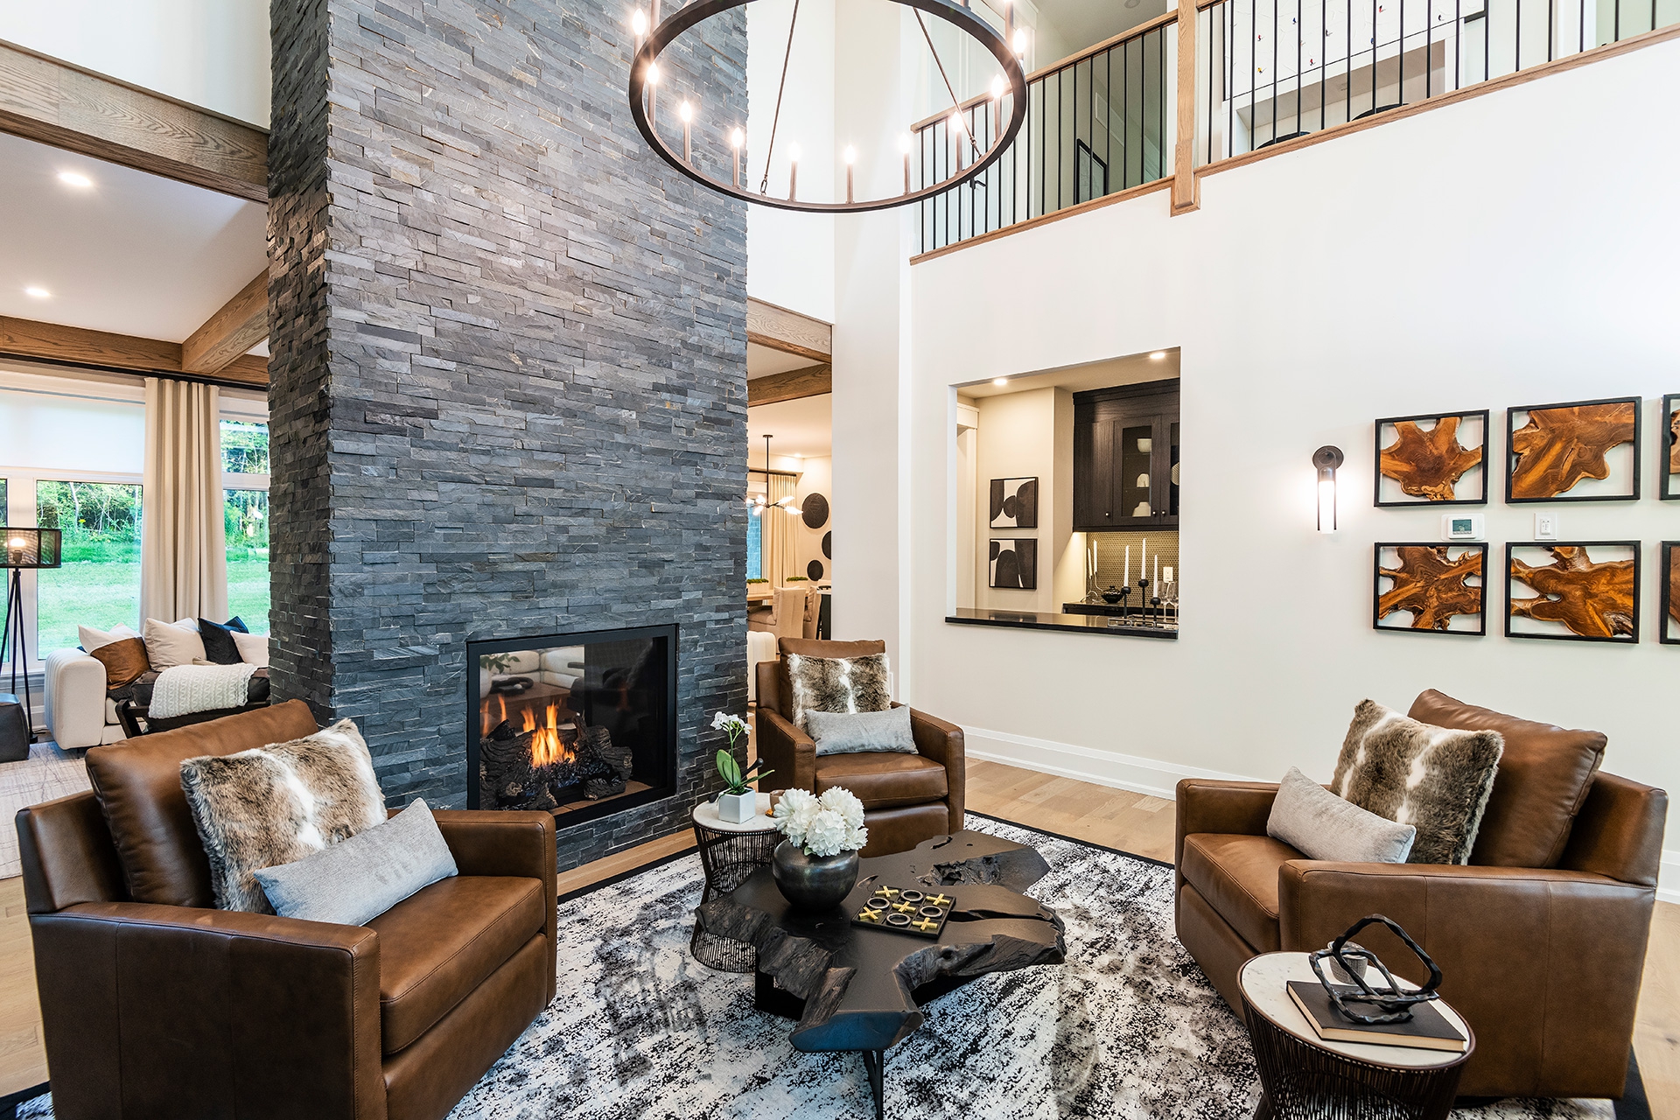
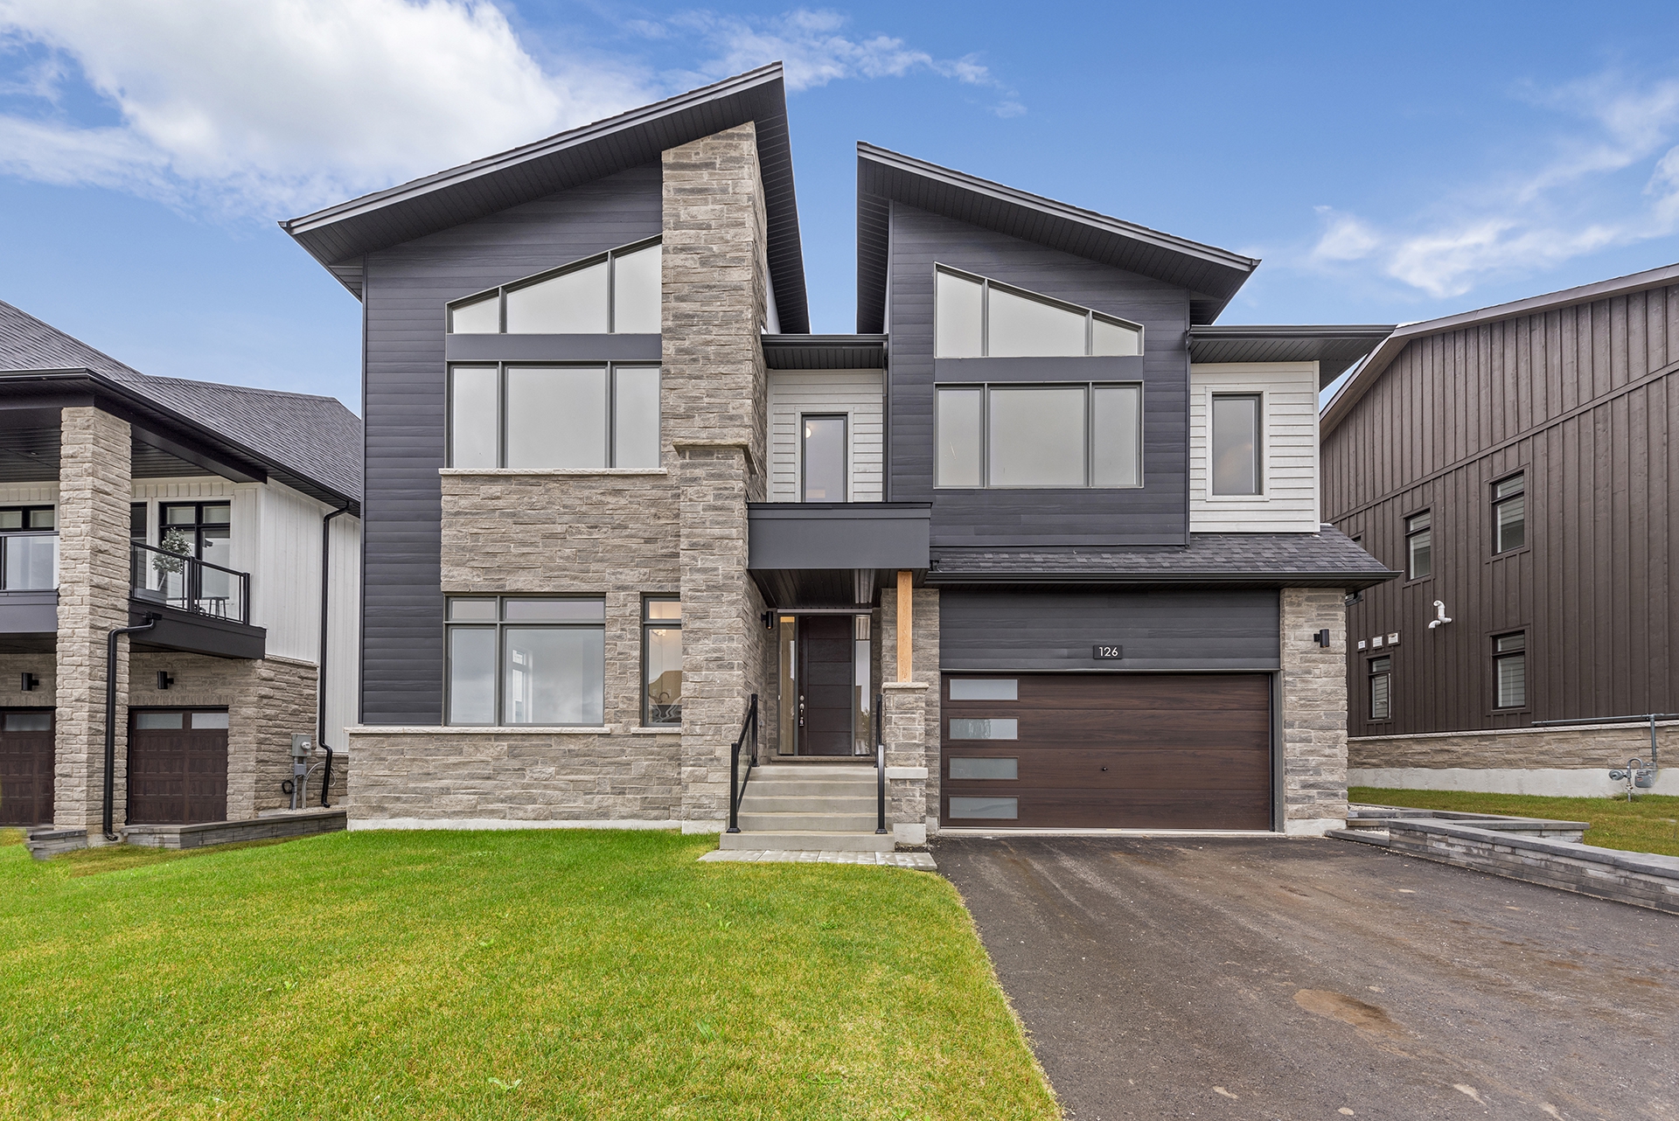
Where the mountain meets the sky, The Summit offers a life of unparalleled prestige and natural beauty. Tucked away in Blue Mountain’s exclusive Camperdown neighbourhood, this rare collection of luxury après-ski homes is designed for those who seek refinement, space, and breathtaking views.
Set on ultra-deep estate lots, these 54’, 60’, and 64’ detached chalet-style residences blend elegant design with seamless indoor-outdoor living, inviting you to savour the best of four-season adventure. From private ski slopes and championship golf courses to tranquil lakeside escapes, The Summit is where every season is extraordinary. A limited collection of bungalow is now available. Homes range from 4 to 6 bedrooms and 1800 to 4300 square feet of living space.
Pricing:
With move-in-ready and pre-construction homes available, this is your chance to claim a rare piece of Blue Mountain’s most coveted real estate, starting from $1.599 million.
Wasaga Walk by Primont
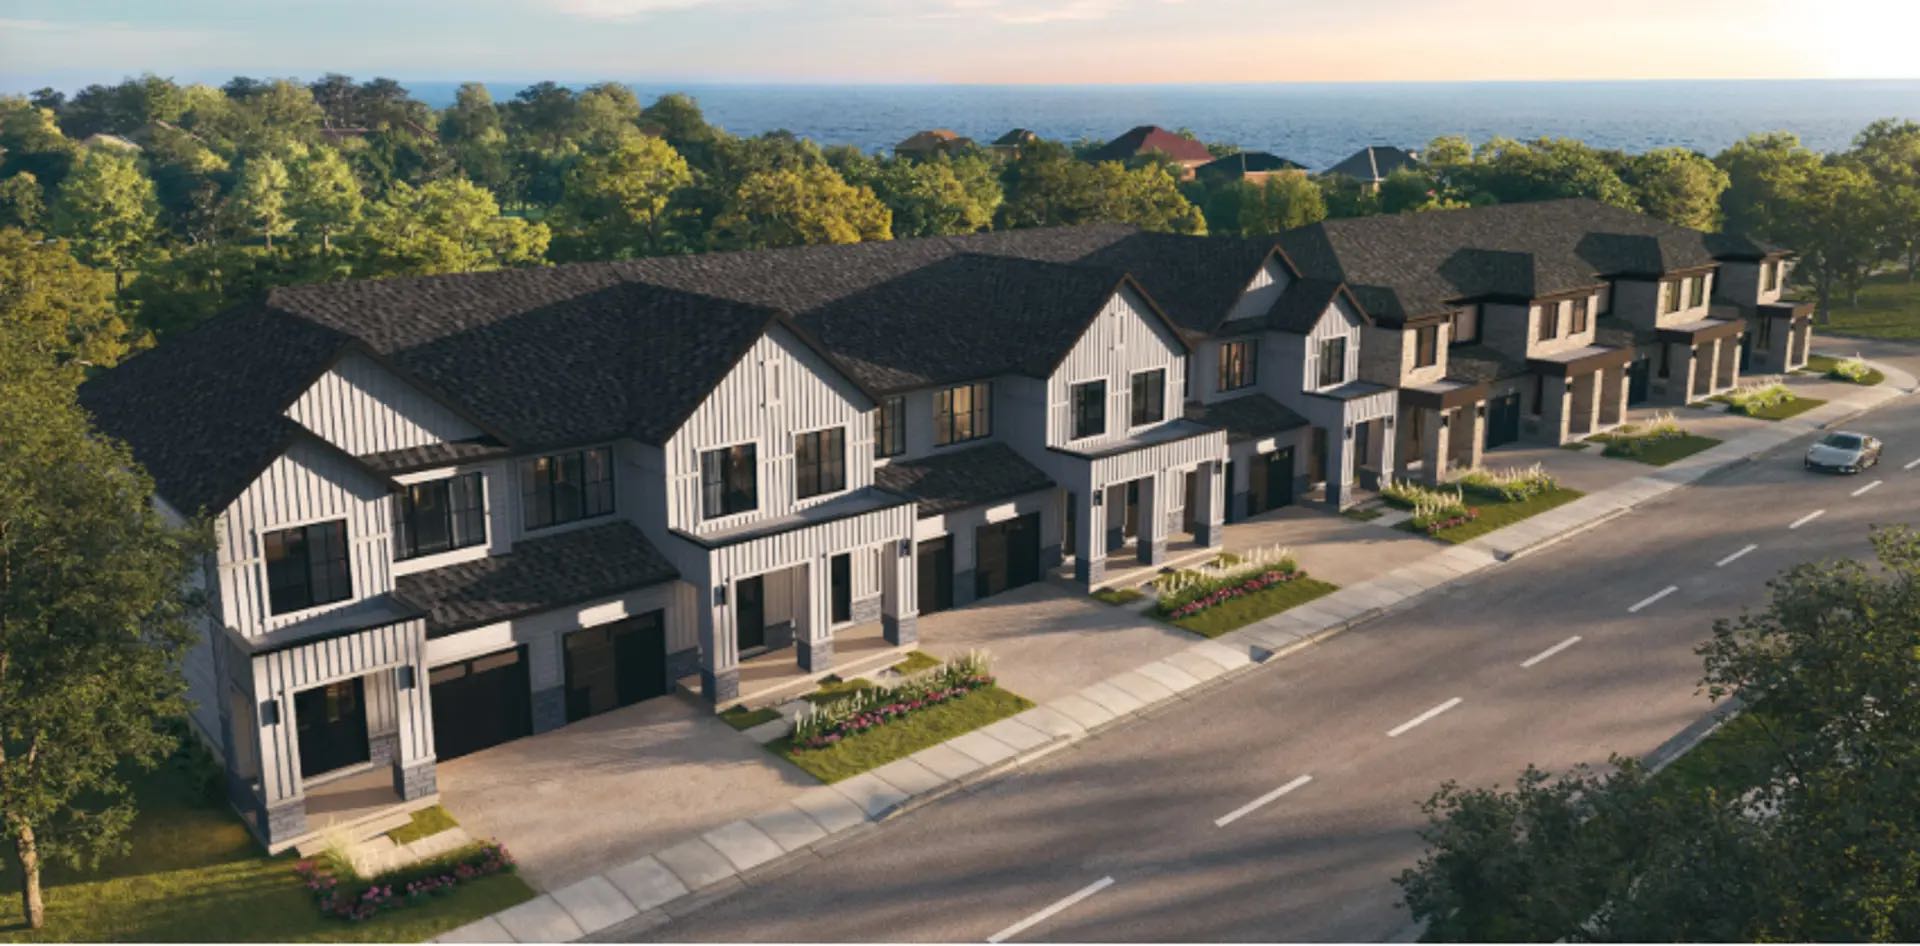
Wasaga Walk is a new master‑planned townhome community by Primont Homes in the heart of Wasaga Beach, designed for year‑round residents, weekend getaway buyers, and investors who want beachside living without the maintenance hassle. Located just steps from Beach 6 on Mosley Street, the neighbourhood blends coastal lifestyle with everyday convenience. Close to shops, schools, trails, and a short drive to Collingwood and Blue Mountain.
Home Features:
Primont’s Wasaga Walk townhomes combine contemporary design with practical, family‑oriented layouts and modern technology.
- Freehold ownership: Owners hold the home and land with no condo fees, only a modest POTL fee for shared community elements.
- Modern architecture: Clean, contemporary exteriors and smart, efficient floor plans designed for real life.
- Open‑concept living: Bright main floors with open kitchen/dining/living areas, large windows, and functional secondary spaces.
- Private outdoor space: Traditional townhomes feature private backyards; all homes are designed for easy indoor‑outdoor living.
- Garages and parking: Townhomes include private garages, with dedicated visitor parking throughout the community.
- Smart home tech: Primont’s Futura smart home technology package included in select homes for added convenience and efficiency.
- Customization: Optional finished basements and a range of finishes and upgrades to personalize each home.
Unit Types:
Wasaga Walk offers a mix of 3‑ to 5‑bedroom freehold townhomes in two main styles: traditional and back‑to‑back (urban) towns, with sizes ranging roughly from 1,200 to over 2,100 sq. ft.
Balmoral Vita
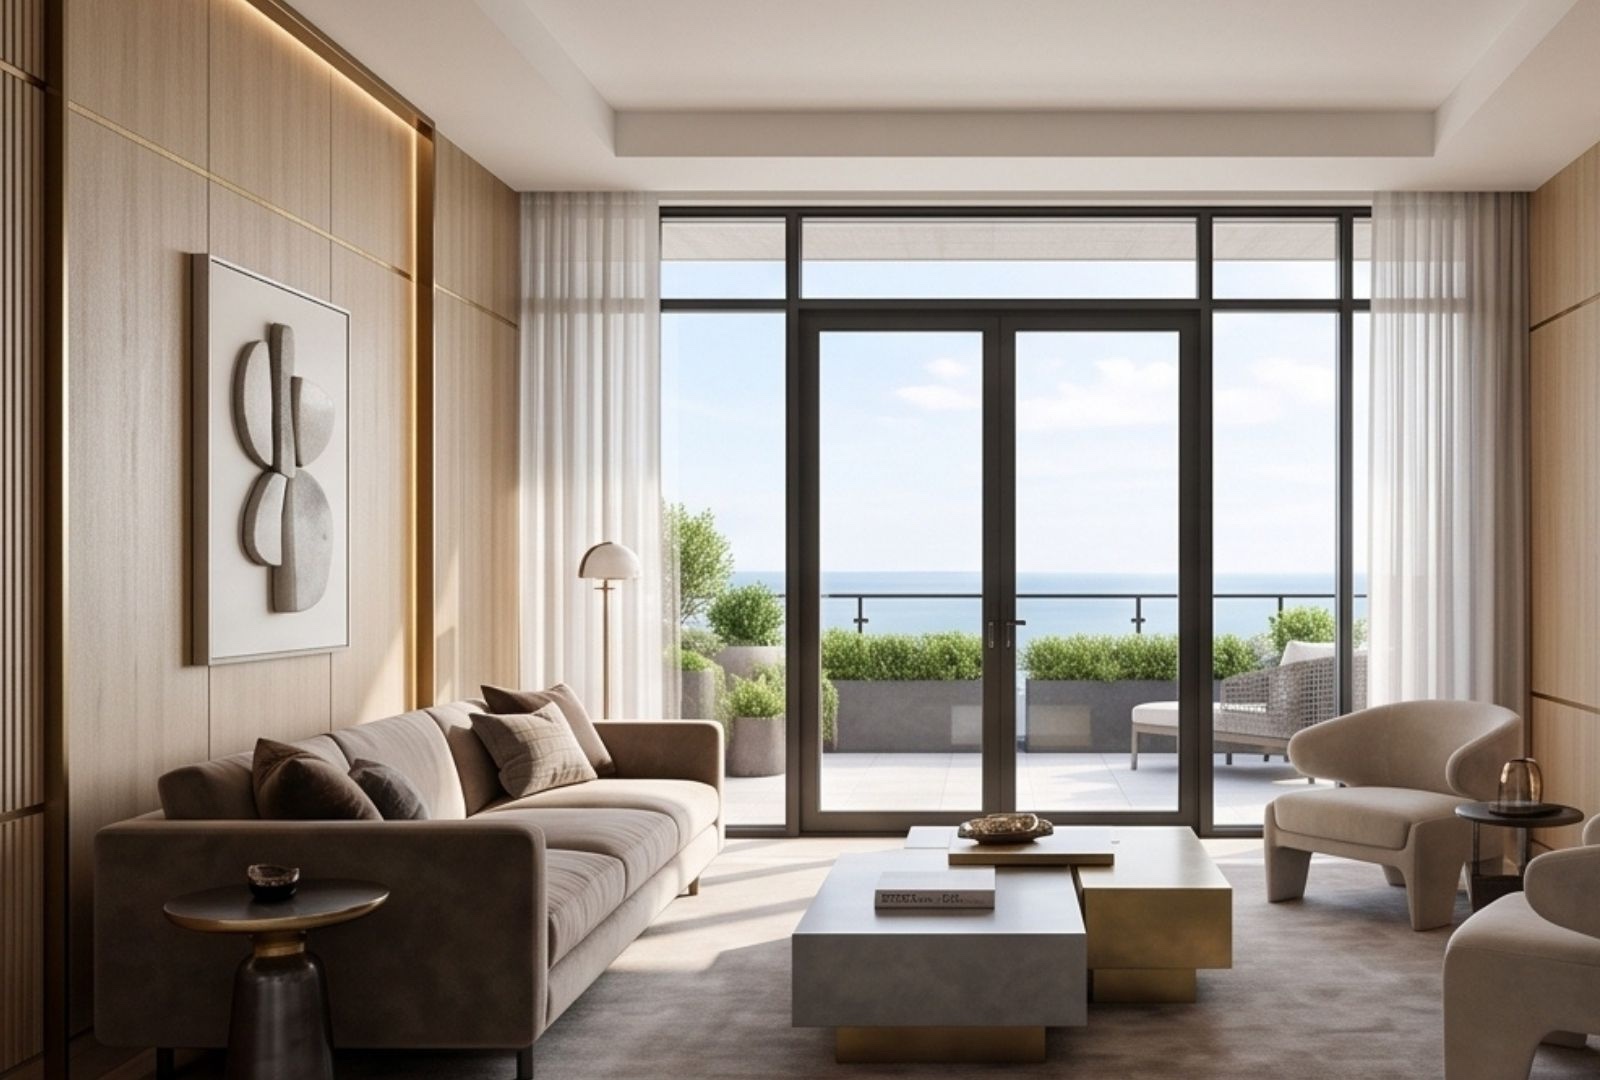
Collingwood’s newest purpose‑built adult‑lifestyle residence, Balmoral Vita, redefines comfortable, independent living with thoughtfully designed suites, resort‑style amenities, and on‑demand wellness services, all in a walkable, transit‑connected location just minutes from Georgian Bay and Blue Mountain.
Amenities:
Balmoral Vita is designed for residents who want an active, social, and low‑maintenance lifestyle. Highlights of the community’s amenity program include;
- Wellness and care services: Flexible, on‑demand personal care and wellness support, plus access to medical services as needed.
- Recreation and social spaces: Resident lounge and party room for gatherings, events, and social clubs.
- Fitness and movement: On‑site fitness/yoga space and direct access to nearby trails for walking, cycling, and year‑round outdoor activities.
- Convenience and security: Concierge‑style services, secure entry, and maintenance‑free living so residents can focus on what matters most.
Features:
- Spacious suites: Layouts designed for real life, with generous living/dining areas and large windows for natural light.
- Quality finishes: Contemporary kitchens and bathrooms with durable, easy‑care materials and modern fixtures.
- Accessible design: Thoughtful details to support aging in place, such as wide doorways, step‑free showers, and easy‑reach storage.
- Low‑maintenance lifestyle: No exterior upkeep, snow removal, or yard work—everything is managed for residents.
Unit Types:
Balmoral Vita offers a range of suite configurations to suit different lifestyles and stages of life, with sizes reaching up to approximately 2,000 sq. ft.
Typical unit types include:
- 1‑bedroom suites: Ideal for singles or couples who want a compact, easy‑to‑maintain home with full access to amenities.
- 2‑bedroom suites: Perfect for partners who want a dedicated guest room, home office, or hobby space.
- Larger 2‑bed + den / 3‑bedroom‑style suites: Designed for those who desire extra space for family visits, in‑home care, or multi‑generational living.
Temporary HST Rebate
Ontario has introduced a temporary HST rebate eliminating up to 13% HST (around $130,000 savings) on new homes valued up to $1 million, available to all buyers, not just first-time ones, for purchase agreements signed between April 1, 2026, and March 31, 2027. Complementing this, the province and federal government are cutting development charges by up to 50% for three years through infrastructure funding, potentially reducing new home building costs by $70,000 or more. Together, these measures could save buyers up to $200,000 on qualifying new builds, boosting affordability amid sluggish construction markets.
For more information, contact our team!